
Service Description
What is a shell home?
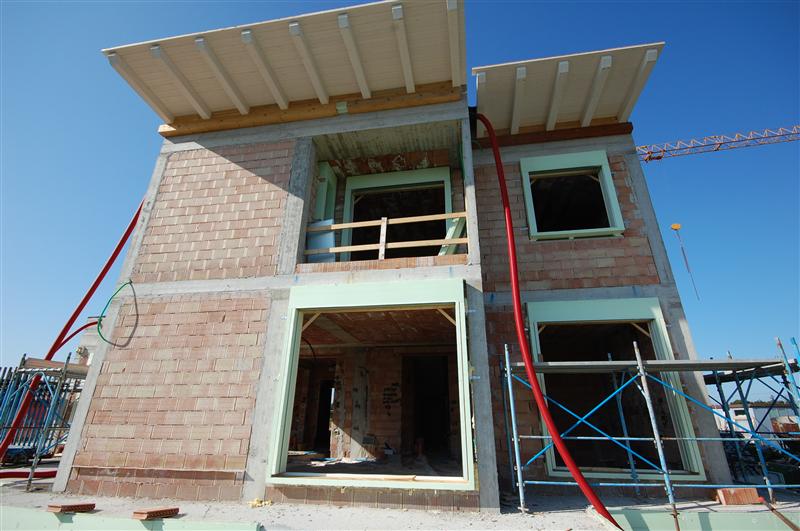

A SHELL home typically includes basic excavation, foundation, framing, siding, roofing and the installation of windows and doors. The inside of a SHELL home is typically left unfinished, sub-floor and stud walls, so that remaining stages can be completed by the homeowner at a later time.
The main elements of it are:
- The foundations: They serve as support to the building for placing it on the ground. The ground on which the foundation is assembled is called foundation ground. The depth of the foundation must be of at least 1m from the level of the ground for keeping it safe from freezing. It goes in the ground until a good and durable layer is found. The foundations are assembled usually from concrete or reinforced concrete. For wood constructions, the foundations are composed of piles of wood. The shape of the foundations, the materials used and the way of construction depends on the type of the soil and also on the weight and the nature of the construction.
- The Load-bearing walls (bearing walls) rest on the foundations and sustain all the elements of the building that lean on them or are linked to them. This walls are composed of bricks, stone, concrete or reinforced concrete.
- The sustaining framework can be composed of wood, reinforced concrete or steel.
- a) The framework of wood is generally composed of a horizontal beam on which are leaning vertical pillars and these support another horizontal beam. For better fixing of the framework, between the horizontal beams and the pillars inclined reinforcement are assembled. The wood elements are combined with nails, niches and bolts. At the cross points they are connected through
- b) The metallic framework is assembled from transverse beams or steel beams of different shapes (shaped), connected between them with rivets and bolts or they are welded.
- c) The reinforced concrete framework is assembled from concrete with steel reinforcement. It is composed of pillars and beams which form frames. Between frames separation walls are assembled. The concrete is poured in patterns or shuttering.
- The floors are assembled over every level, separating the floors between them. They are leaning on bearing walls or on the framework of the construction. The floors are built of wood, reinforced concrete, metallic transverse beams and bricks.
- a) The wooden floors are assembled from beams which lean on the framework or on the bearing walls. The distance between the beams is from 0,60m to 1,00m. On top of them wooden floors(boarded floor – parquet) are assembled and underneath them the ceiling is assembled. For isolation from cold or noise, between beams strips of mineral wool will be placed.
- b) The reinforced concrete floors have the advantage towards the wooden ones that they do not burn and are also more durable and towards the metallic ones they have the advantage of steel economy. This floors lean on walls or on the framework of reinforced concrete or metal, creating an union with the pillars and with the beams of this one.
- c) The metallic floors are assembled from steel beams that have the section in the shape of an “I”. The transverse beams are attached at a distance of 0,60m to 1m one from another. The space between the transverse beams can be filled with planks, reinforced concrete plates, bricks, concrete etc.
- The separating walls are leaning on the framework on the construction or on the beams of the floors. They serve to separate the rooms, as it is written in the blueprints. The separating walls are assembled from bricks (filled brick, holed brick, efficient brick), BCA or BCU, prefab plates, wooden framework. In the separating walls as well as in bearing walls, the spaces for windows and doors are prefigured. For sustaining the stonework, above the spaces wooden, steel or reinforced concrete beamsnamed bulkheads are assembled or bolts of brick are built. Around the spaces between the bricks, pieces of wood named pegs are constructed and they serve to fix the woodwork.
- The chimneys and ventilators are assembled into the separating walls or into the bearing walls for removing the smoke produced by the fireplaces or the heater or for ventilating the building. For corresponding with their purpose and for not starting a fire, the assembling of the chimneys must be done very carefully.
- The insulation which can be assembled in a building can be:
- a) Waterproof insulations which have the purpose to protect the building from the damaging action of the humidity. To prevent the humidity entering the stonework from the ground, horizontal insulations are made. They are composed of one or more waterproof layers (asphalt, insulation millboard) and they are laid on the walls foundation between the concrete and the stonework. In basements and cellars, the humidity can get in also through the walls. To avoid this inconvenient, the walls of the basements are vertically insulated. They are composed also of waterproof layers, sticked to the walls. Above the terraces and balconies there are also assembled insulations, placed over the floor and over which the floors are then assembled.
- b) Thermic insulations which protect the building against the heat and the cold.
- c) Phonic insulations(acoustic) which stop the noise from getting from one room to another or from outside to inside the building and opposite.
- The stairs are the construction elements that serve for passing between levels. They are composed of steps, risers, platforms, cheeks, banister with handrail.
- The roof is placed over the last level of the building with the purpose of protecting it. It is composed of cover along with the construction which sustain it. The cover consists in a protective material (iron sheet, roofing tile). The sustaining or the resistance construction of the roof is composed of a frame named framework. Usually, the framework is assembled from wood being composed of truss or of chairs. Between trusses, beams are placed named wedges over which rafters are assembled. The trusses are placed at distances between 3 to 6m, wedges between 2,5 to 3,5m and rafters between 0,70 to 1,00m. On rafters are nailed planks forming padding over which the covers is fixed. The sustaining construction of the roof is also made from steel or reinforced concrete.
- The covers can be manufactured of different materials. The most simple cover is made from millboard nailed on the padding. Sometimes over the first layer of mill board a second layer is glued with bitumen and it is fixed with laths for not being pulled up by the wind. A resistant cover is that one that is made of galvanized iron plate fixed on padding with clips. The covers of roofing tiles are also durable. They can be made without padding, the roofing tile being placed on laths fixed on rafter. On rural constructions the covers of shingles (tight planks nailed over the laths) are made of thatch or straws. The part of the roof that is out of the facade line is named eaves. It has the role to protect the facade against the rain. The water which drains from the cover is collected in iron drains assembled at the edge of the eaves. From these, the water drains through downspouts to the pavement, from where it passes in the gutter or directly into the drain. For getting out from the loft to the roof, frames with covers are assembled.
Their cover is equipped with a window with the purpose to light up the loft. In the case of heavy roof such as the ones with roofing tiles, getting out on the roof is made through a skylight. These are built of wood and they are equipped with windows.
House Refurbishment in London. New Build in London.
Flat Refurbishment in London. New Build in London.
House Extension and Refurbishment in London.
Loft Conversion and Refurbishment in London.
House Renovation and Refurbishment in London.
Office Refurbishment, Shop Refurbishment in London.
Bathroom and Kitchen Refurbishment in London.
Electricians and Plumbers in London. Refurbishment London.
Kitchen Furniture Fitting in London. Cleaning in London.





Reviews
There are no reviews yet.